
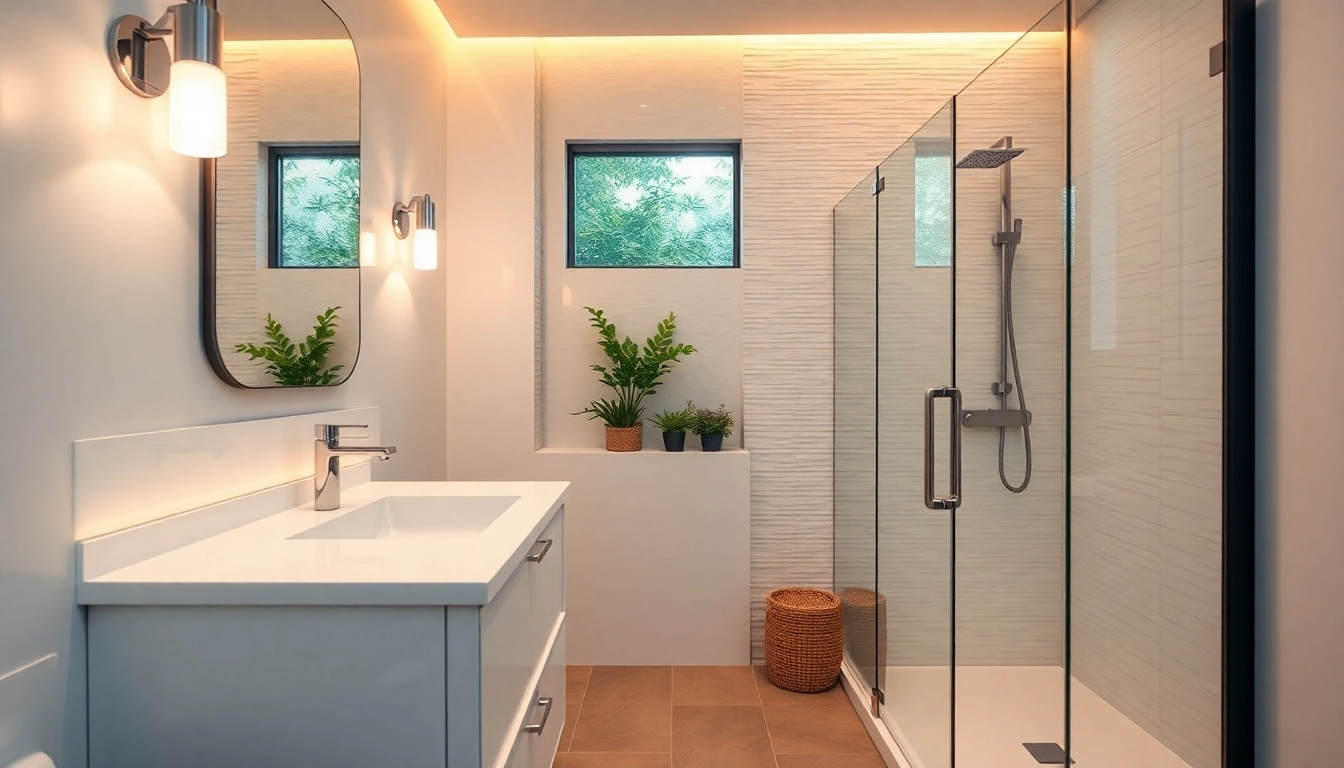
Understanding the Basics of a Small Bathroom Remodel
What is a Small Bathroom Remodel?
A small bathroom remodel involves renovating a compact bathroom space to enhance its functionality, aesthetics, and efficiency. This transformation can include various upgrades, from installing new fixtures and cabinetry to changing the layout and improving the lighting. Whether it’s a powder room or a cramped main bathroom, the goal is to maximize the use of limited space while ensuring a pleasing and stylish environment that meets the occupants’ needs. Effective designing strategies and careful selection of elements can turn even the coziest corners into luxurious retreats.
Why Consider a Small Bathroom Remodel?
Remodeling a small bathroom can bring several benefits, making it a worthwhile investment. For starters, an updated bathroom can significantly increase your home’s overall value. If you are considering selling your house, a well-executed remodel can attract potential buyers. Additionally, a remodel can improve daily functionality and comfort. Outdated plumbing or fixtures can lead to inefficiencies and even issues like leaks. Lastly, an aesthetically pleasing bathroom can enhance your overall living experience, providing a personal space where you can unwind. Explore the possibilities of your small bathroom remodel to discover how it can transform your home.
Common Challenges in Small Bathroom Remodels
While a small bathroom remodel offers numerous benefits, it comes with its own set of challenges. Space limitations make it challenging to incorporate storage, functionality, and style. Managing moisture and ensuring proper ventilation are especially crucial to prevent mold growth. Additionally, coordinating plumbing changes can be complicated and costly if not planned properly. Lastly, balancing aesthetics with practical aspects demands thoughtful design choices to avoid overcrowding or creating a confusing layout. By understanding these challenges ahead of time, homeowners can prepare for a smoother renovation process.
Effective Design Strategies for Small Bathrooms
Choosing the Right Layout for Your Small Bathroom Remodel
The layout is a critical component of a successful small bathroom remodel. It largely dictates how the space flows and functions. Common layouts include the one-wall, L-shaped, and corner configurations. A one-wall layout can efficiently use limited space, while an L-shaped can help define separate areas for the sink and shower. The corner setup often maximizes floor space and enhances accessibility. Whichever layout you choose, ensure it complements the natural flow of movement and provides easy access to all essential fixtures.
Color Schemes That Make a Difference
Color can significantly influence how spacious a small bathroom feels. Light colors, such as whites, soft pastels, or neutral tones, create an airy and open atmosphere. Dark hues can add depth but should be used sparingly to avoid overwhelming the space. Incorporating reflective materials, like glossy tiles or a large mirror, can also enhance light and make the room feel larger. Don’t shy away from incorporating bold accent colors through accessories, as they can add personality without compromising the sense of space.
Optimal Fixture Selections for Space Efficiency
In a small bathroom, selecting space-efficient fixtures is paramount. Wall-mounted sinks and toilets free up floor space, creating a more open feel. Consider compact vanities that offer storage without bulk while maximizing floor area. Additionally, opting for a shower instead of a bathtub can open the room while still accommodating essential functions. Focus on streamlined fixtures with simpler designs that lend sophistication and ensure ease of cleaning.
Maximizing Storage Solutions in Small Bathroom Remodels
Innovative Shelving and Cabinet Ideas
Efficient storage solutions are vital to making the most of a small bathroom remodel. Incorporating open shelving above the toilet or next to the sink can display toiletries and decorative items while keeping them within reach. Customized cabinetry that extends up to the ceiling can eliminate wasted vertical space and store items rarely used. Consider dual-purpose furniture pieces such as a bench with built-in storage to enhance functionality while keeping the area tidy.
Utilizing Vertical Space
Maximizing vertical space can be a game-changer in a small bathroom. Tall cabinets, wall-mounted shelves, and hooks allow you to take advantage of often-overlooked space. Consider floor-to-ceiling storage units that can conceal items while maintaining an organized appearance. Adding floating shelves or hanging baskets can create additional storage without encroaching on valuable floor space. Vertical designs can also help draw the eye upwards, creating the illusion of height and spaciousness.
Multi-functional Furniture Choices
Multi-functional furniture offers versatility in tight spaces. Look for vanities with built-in seating or mirrors that contain storage. Foldable furniture can provide flexibility when needed, such as wall-mounted drop-leaf tables that can be tucked away when not in use. Additionally, incorporating laundry baskets or hampers that blend seamlessly into the bathroom aesthetic can contribute to a decluttered, streamlined environment. Consider investing in modular furniture that allows for easy reconfiguration as needs change.
Budgeting for Your Small Bathroom Remodel
Estimating Costs: What to Expect
Establishing a budget is foundational for a successful small bathroom remodel. Costs can vary widely based on location, materials, and labor needs. On average, minor remodels can range from a few thousand to significantly higher amounts for a full renovation. Key areas to account for include fixtures, cabinetry, flooring, and labor. To get a clear estimate, consider consulting with professionals to outline the scope of your project and tailor your budget accordingly.
How to Save Money Without Compromising Quality
There are several strategies to save money on a small bathroom remodel without sacrificing quality. Start by prioritizing your renovation needs—focus on essential updates that enhance function or address repair issues. Researching affordable materials, such as laminate countertops or high-quality vinyl flooring, can provide cost-effective alternatives. Additionally, undertaking some DIY tasks, like painting or installing light fixtures, can drastically reduce labor costs and empower users throughout the process.
Prioritizing Essential Features
When planning your budget, identify your must-have features. While aesthetics are important, ensure that functional aspects, like upgraded plumbing, appropriate lighting, and quality fixtures, take precedence. Create a list of features and rank them by necessity, allowing for flexibility should costs escalate. This approach not only guides your spending but also ensures you don’t compromise on crucial elements that contribute to the bathroom’s overall usability.
FAQs about Small Bathroom Remodels
What are the first steps in planning my small bathroom remodel?
Begin by assessing your needs and setting a budget to ensure changes reflect both functionality and style.
How can I visually enlarge my small bathroom?
Using light colors, mirrors, and transparent materials can create an illusion of more space in your small bathroom.
What fixtures are best for small bathrooms?
Consider wall-mounted sinks and compact toilets to save space while maintaining comfort and usability.
How long does a small bathroom remodel typically take?
A complete small bathroom remodel can take anywhere from a few weeks to a couple of months, depending on complexity.
What are the popular trends for small bathroom remodels?
Trends include minimalist designs, natural materials, and smart storage solutions to enhance both style and functionality.